
Home / Renovation Services / Flooring
04
CHAPTER 04 — FLOORING
Floor work usually comes up as part of a bathroom renovation, not as a job on its own. Once the old tiles or coverings are lifted, the condition of the floor underneath decides what can sensibly be laid on top. Ivan Bodnar handles floor preparation and flooring within renovations across Caulfield and the surrounding Melbourne suburbs.

Reference photo: floor tiles being repaired or laid over mortar.
CHAPTER 04 — WHAT THE FLOOR SHOWS
1
Lifted tiles often leave adhesive, bedding or earlier levelling material that has to be removed or assessed first.
2
Loose, cracked or flexing areas show where the base needs repair before any new finish is considered.
3
Uneven sections may need preparation so the new floor sits properly and meets the doorway and adjoining rooms neatly.
4
Damage that only becomes visible once the floor is opened up can affect the scope after work begins.
LAYER 3 — PREPARATION
UNDER THE NEW FLOOR
The visible finish is only one part of a successful renovation. A new floor tile can look right on the day and still let you down if the surface beneath it was never suited to it. Whether a floor is ready for tiling depends on the existing substrate and the system proposed for it, so that question is answered before materials are chosen, not after.
In practice, that can mean removing old material, repairing damaged sections, or preparing the surface more extensively. The work behind this is covered in more detail on Surface Preparation, Plasterboard and Plastering and in the guide Preparation Before Tile: Why the Substrate Matters.
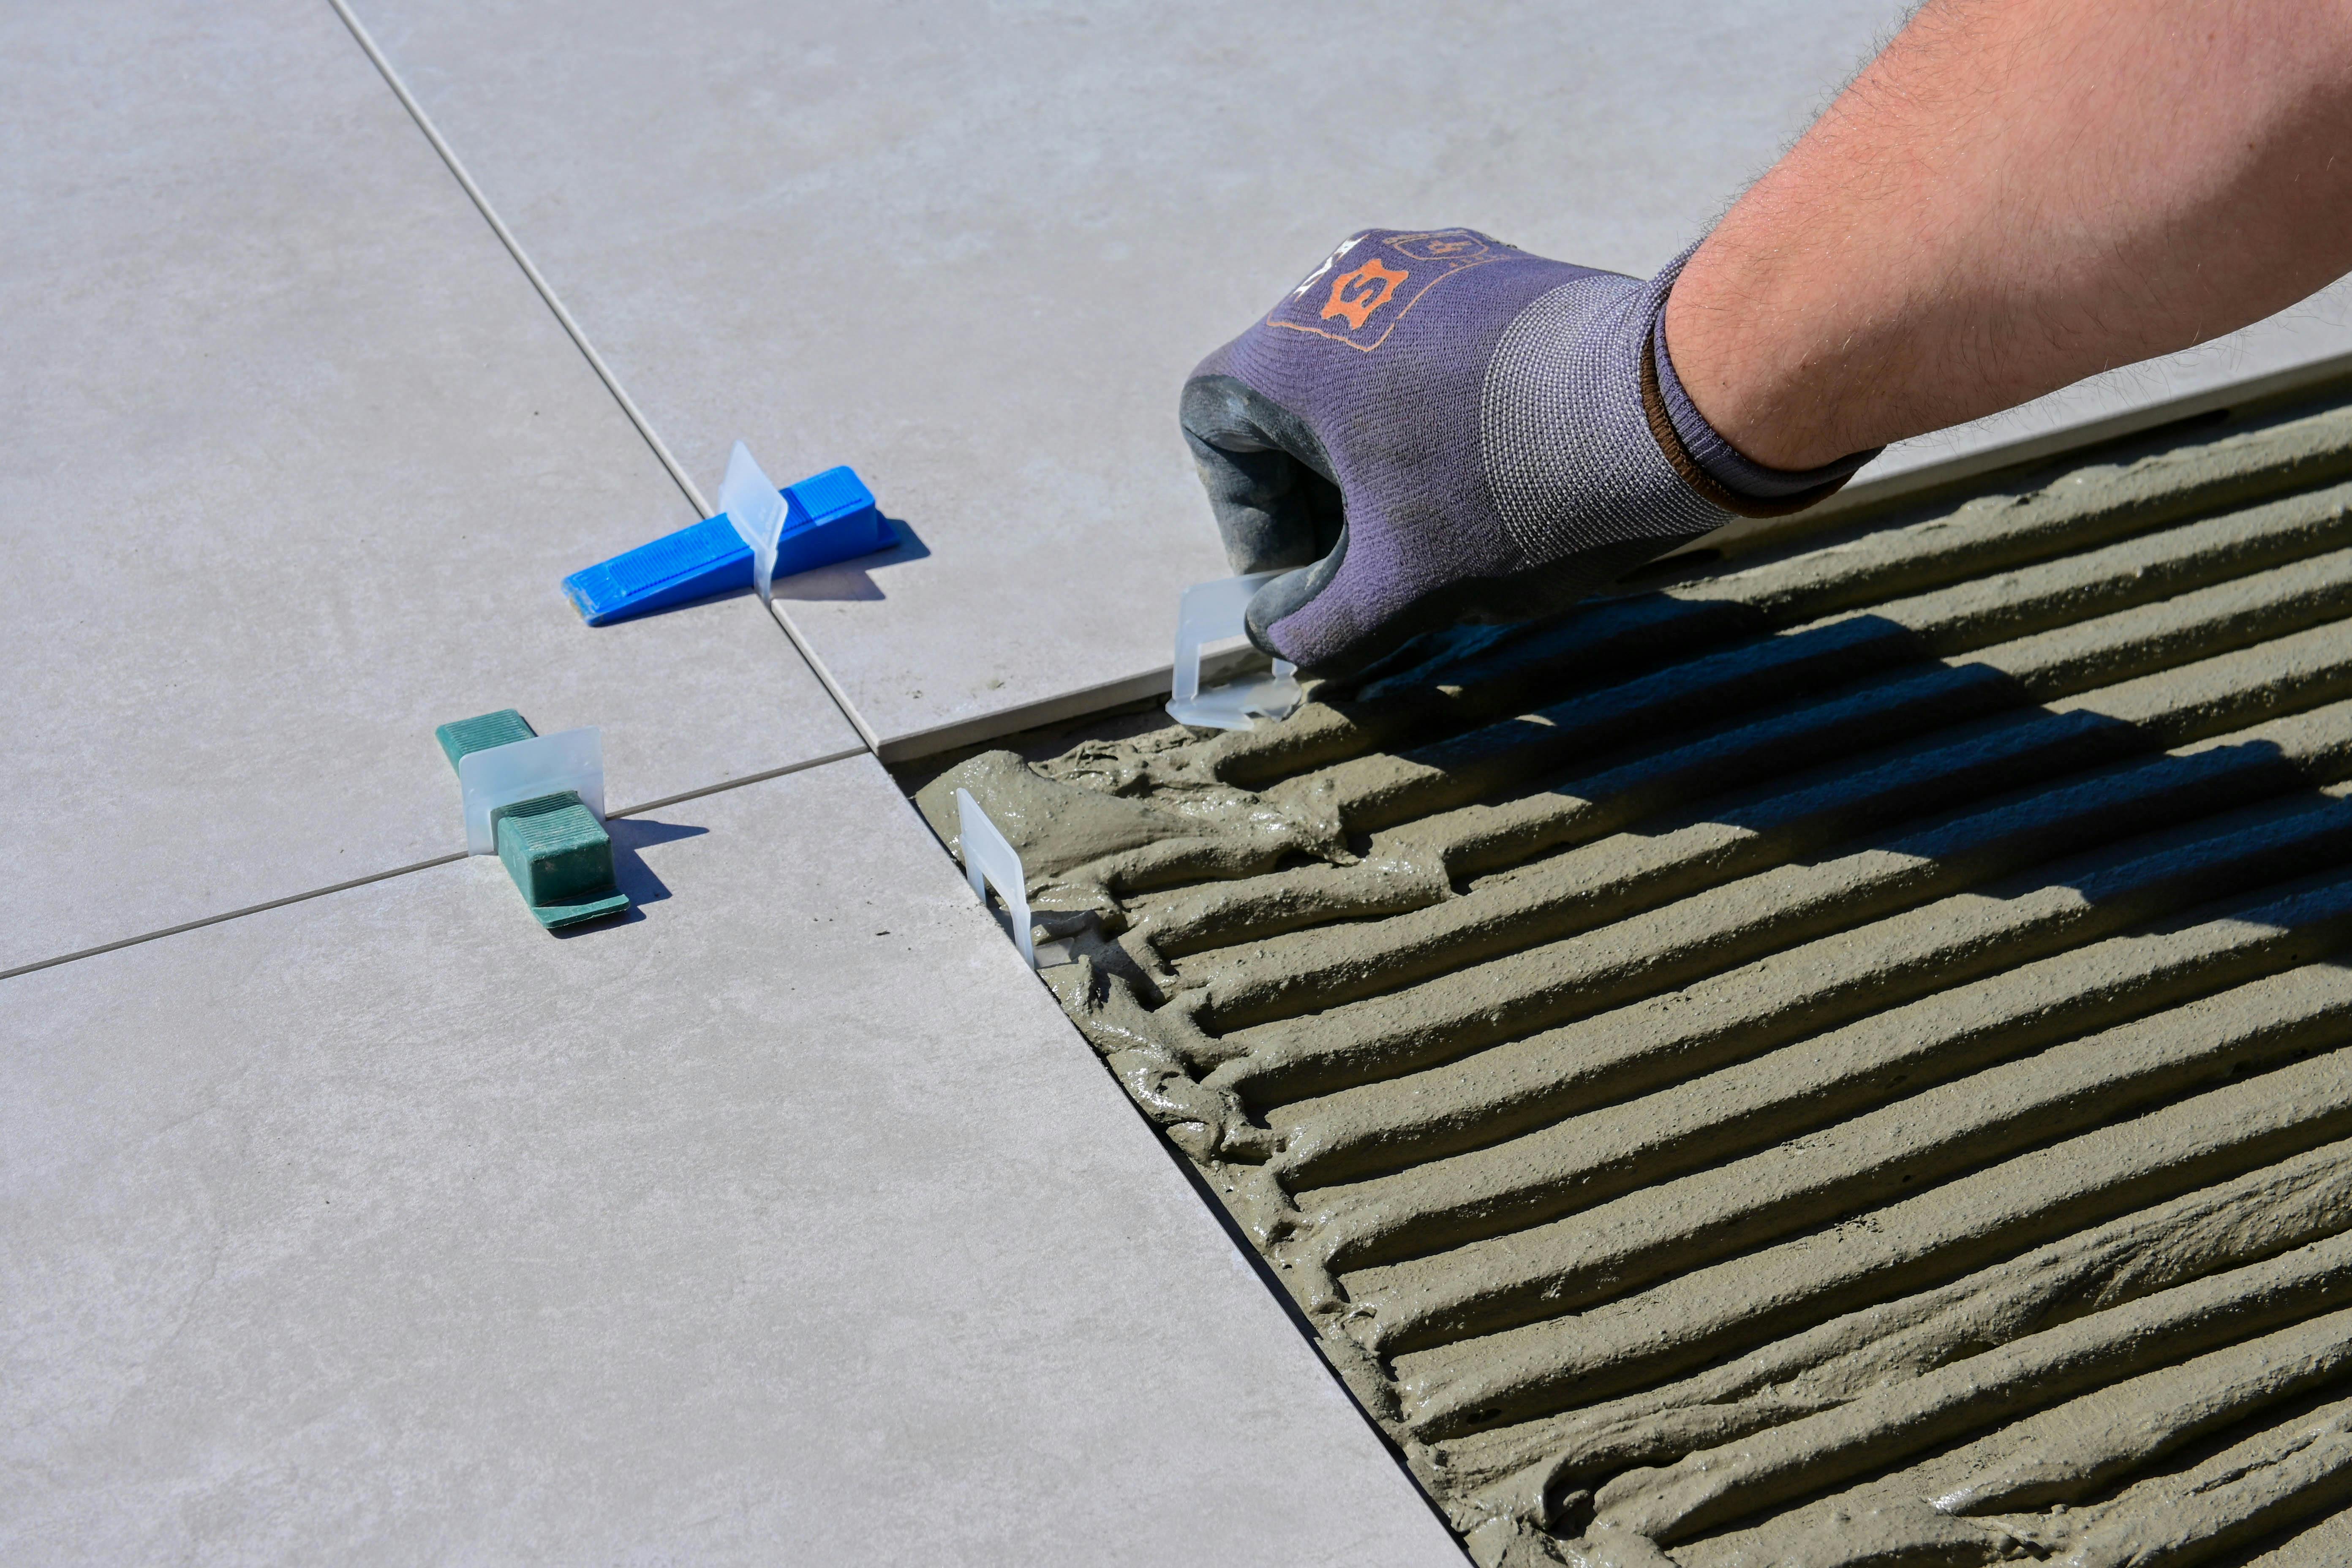
Reference photo: a large-format tile being set over fresh mortar.
PART OF THE BATHROOM
A bathroom floor connects to the walls, the shower area and the fixtures, so it is rarely sensible to treat it as a separate trade. Floor work is scoped as part of your bathroom renovation or alongside wall and floor tiling.
You speak directly with the person assessing the floor and carrying out the work. That means you get a plain explanation of what can be assessed at the start and what may remain uncertain until the old surface is removed.
SPECIALIST LAYER
Bathroom floors often sit around a floor waste, pipework or underfloor wiring. Plumbing, electrical and other regulated work is done by appropriately licensed specialists, and Ivan may coordinate their involvement so the floor preparation and their work happen in a sensible order. Read more on Licensed Specialist Coordination.
BEFORE YOU DECIDE
— On-site Assessment and Existing Conditions
How a floor is checked before a scope is put together.
— Update or Full Renovation? Working Out the Right Scope
Whether a new floor fits a smaller update or points to a larger job.
— Bathroom Renovation Costs
The factors, including floor condition, that shape what a renovation costs.
— What to Have Ready Before You Request a Quote
Photos, measurements and notes worth gathering first.
If your bathroom floor is cracked, uneven or simply due for replacement, you can request a quote or email [email protected].