BOARD 01 · SURFACES · ROOMS · SUBURBS
Bathroom Renovations Caulfield
One trade board for the whole job: tiles and stone chosen first, then the room, then the suburb, then a written quote.
SEQUENCE · 12 STAGES · IN ORDER
Twelve stages, in order
01 Consultation — walk the room, list what has to change.
02 Assessment — check the substrate, falls, framing and access.
03 Design — layout, fixture positions, joinery sizes.
04 Quote — itemised scope in writing before anything is ordered.
05 Materials — tiles, stone, tapware and lead times confirmed.
06 Demolition — strip out, protect the hallway, remove waste.
07 Plumbing & electrical — rough-in set to the drawings.
08 Waterproofing — membrane, corners, penetrations, cure time.
09 Tiling — set-out from the focal wall, then floor falls.
10 Fixtures — screens, vanity, tapware, mirror, heating.
11 Finishing — silicone, paint, door furniture, clean.
12 Handover — walk through the room and hand over care notes.
THE SAMPLE RAIL
Choose the surface before the room
Format, finish and joint width decide the set-out, the falls and half the labour. We lay the samples out with the plan and work back from there. The frames below are material references, not photographs of client bathrooms.
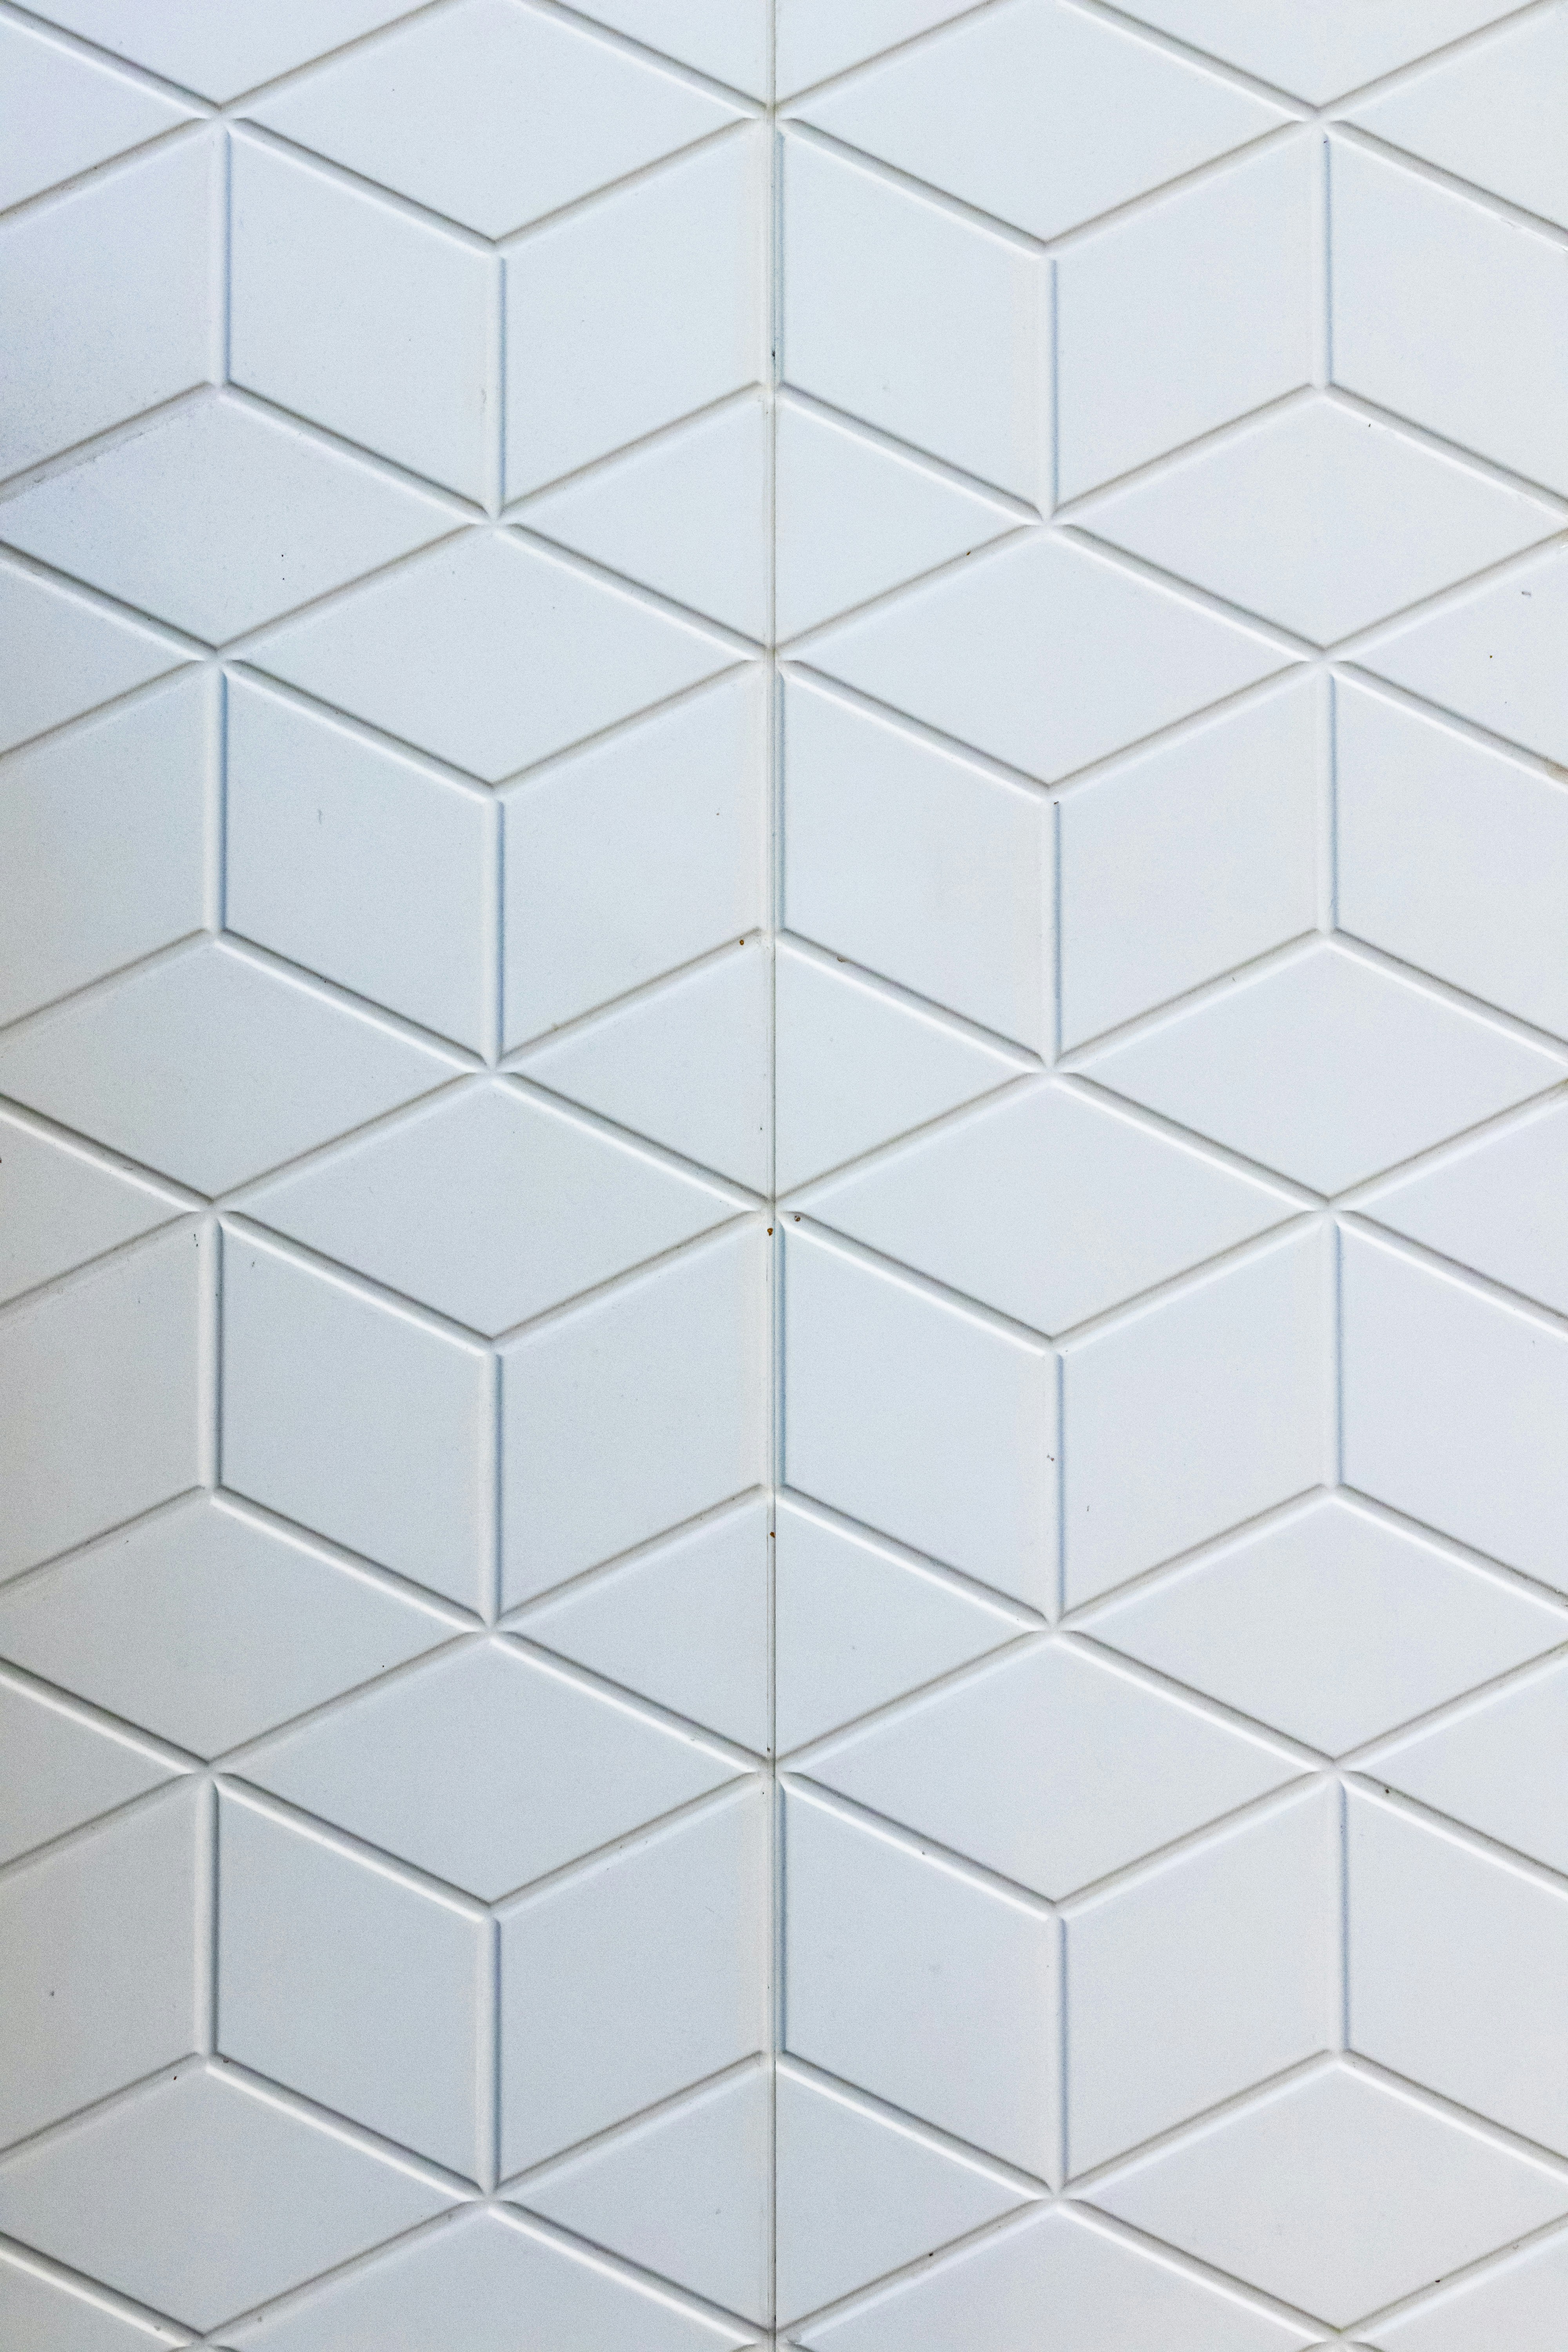
Ceramic relief
RELIEF FACE · FACETED · PALE GROUT
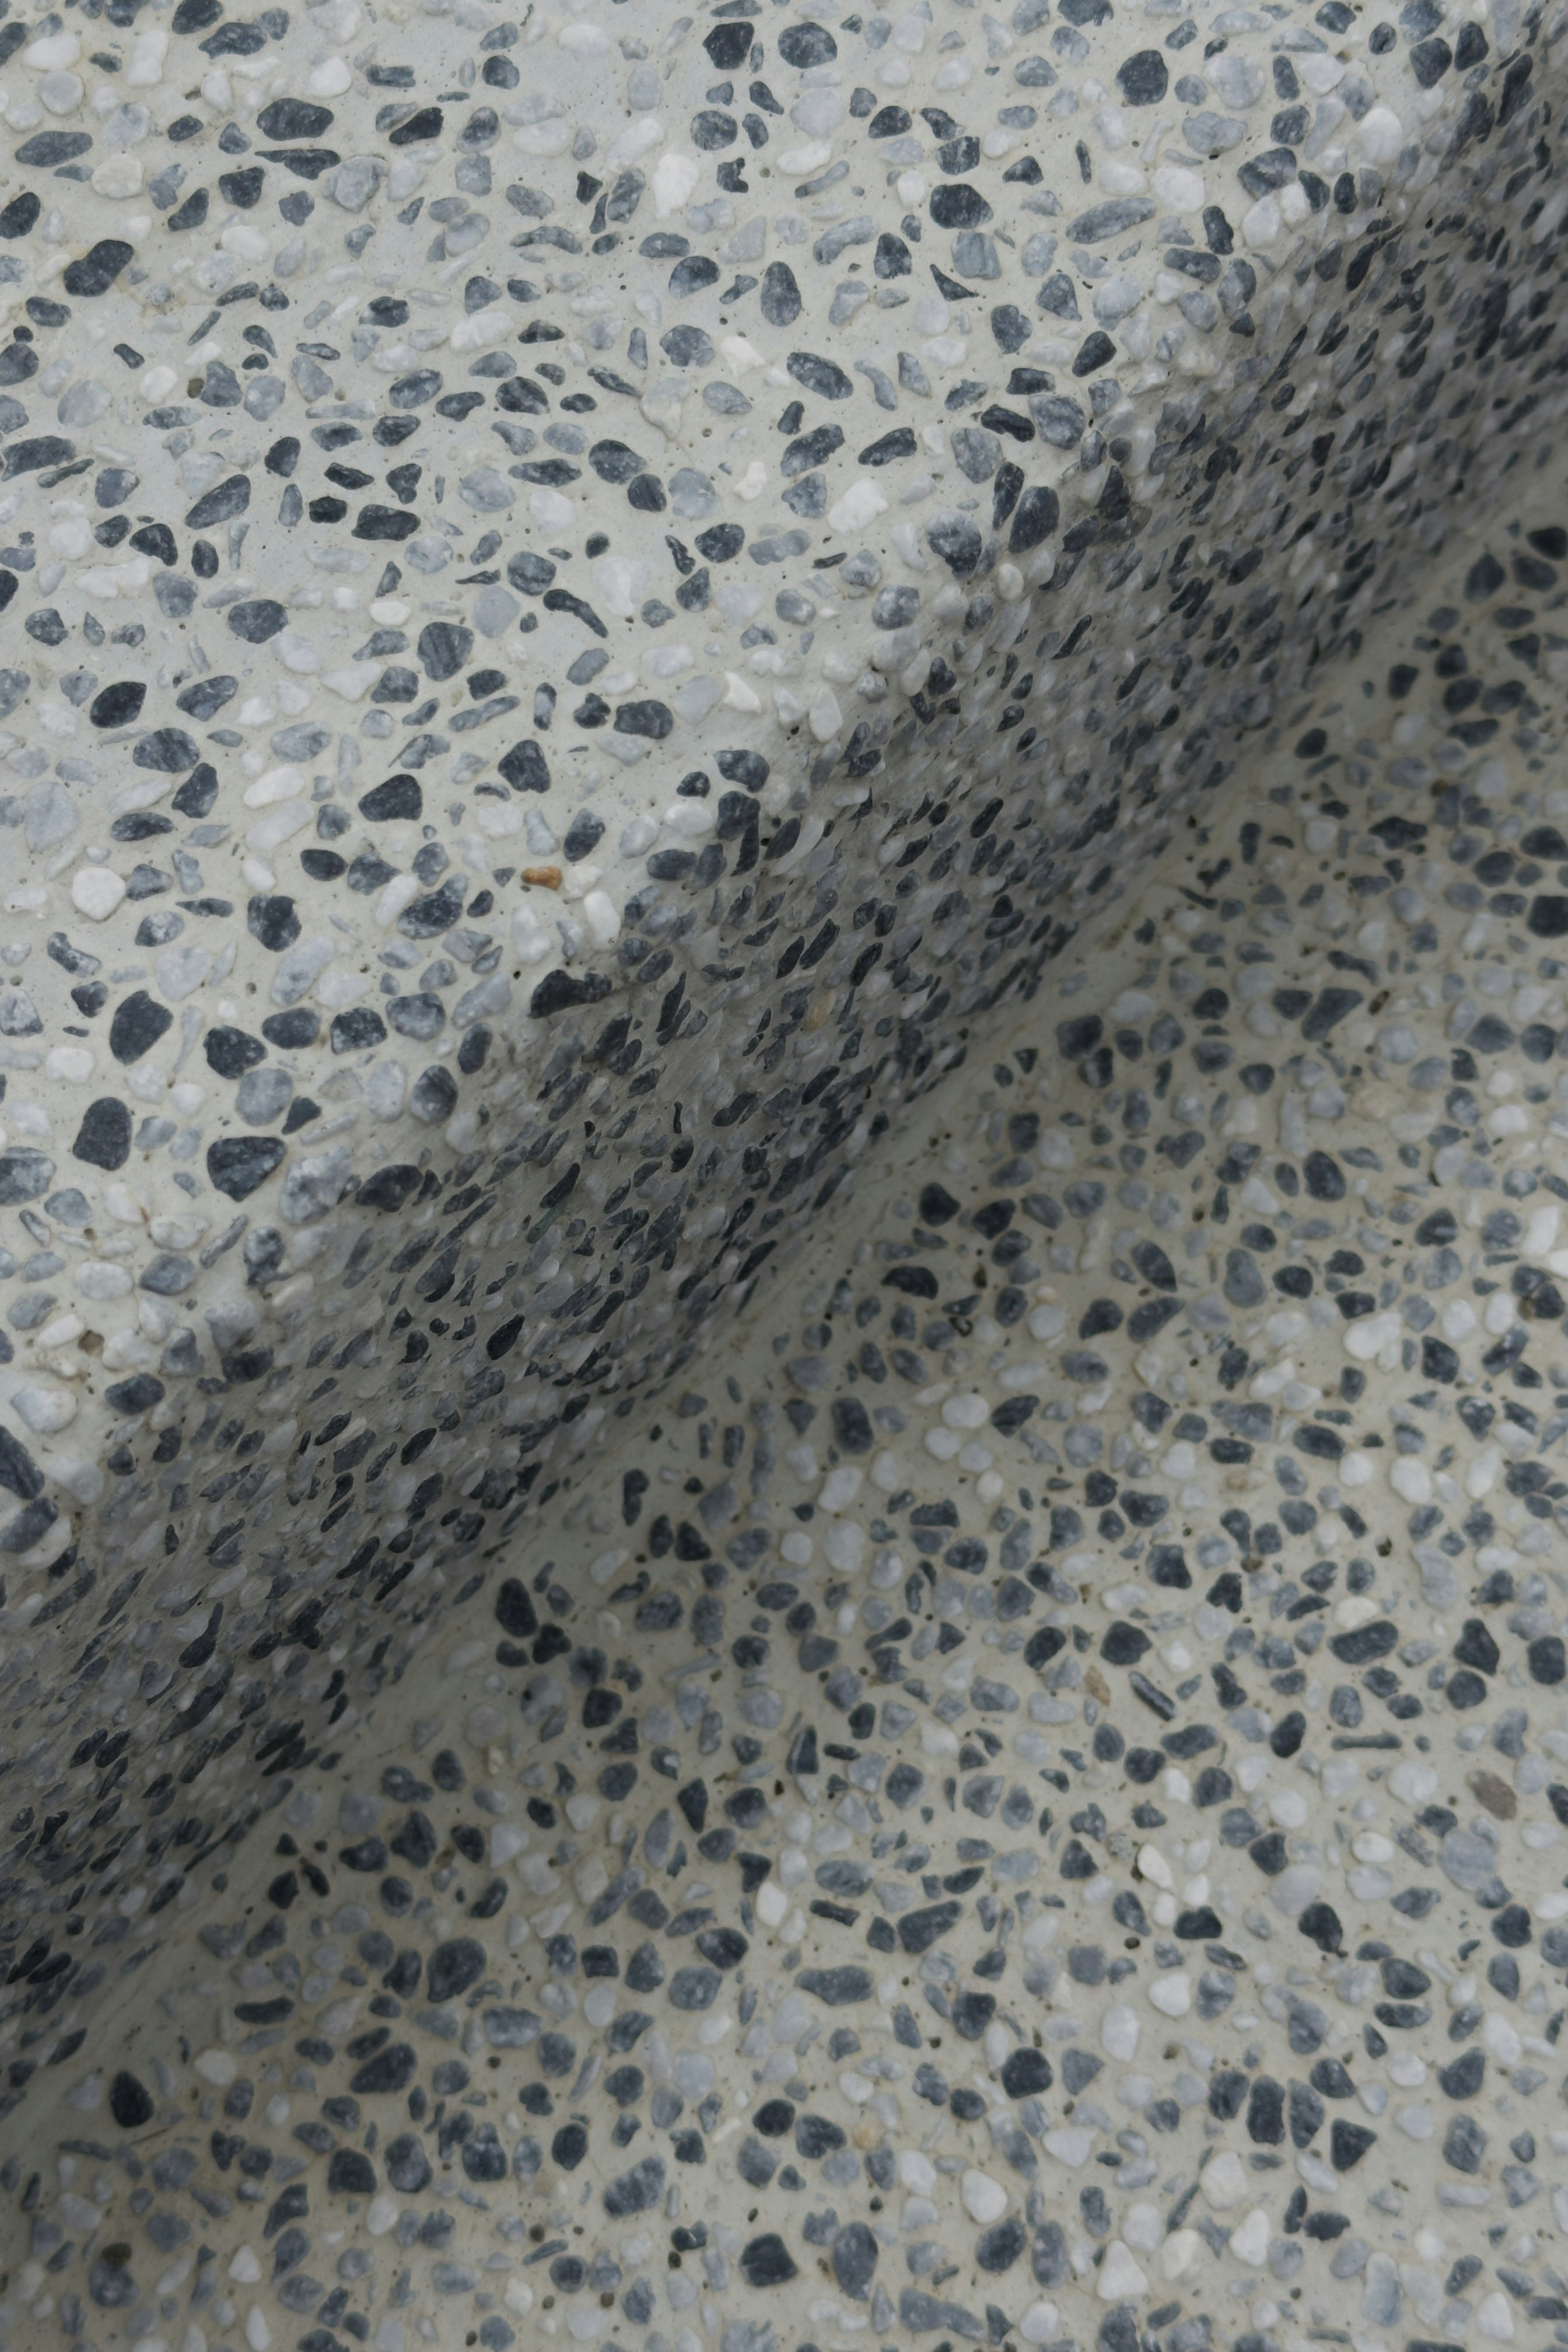
Terrazzo
GREY & BEIGE CHIP · SEALED · BENCH OR FLOOR

Timber
VENEER OR LAMINATE · GRAIN RUN · JOINERY FRONTS

WET AREA · FALLS · MEMBRANE
Showers, screens and floor falls
A walk-in shower only works if the floor is set out for it. Waste position, the fall across the tile, the tolerance under a frameless screen and the height of the hob or channel all get decided at rough-in — not at tiling.
In older Caulfield bathrooms the floor is usually built back up to get a clean line, then the membrane is taken up the walls and into the corners before a single tile is cut.
VANITY · TAPWARE · LIGHT
Vanities, tapware and the light you shave by
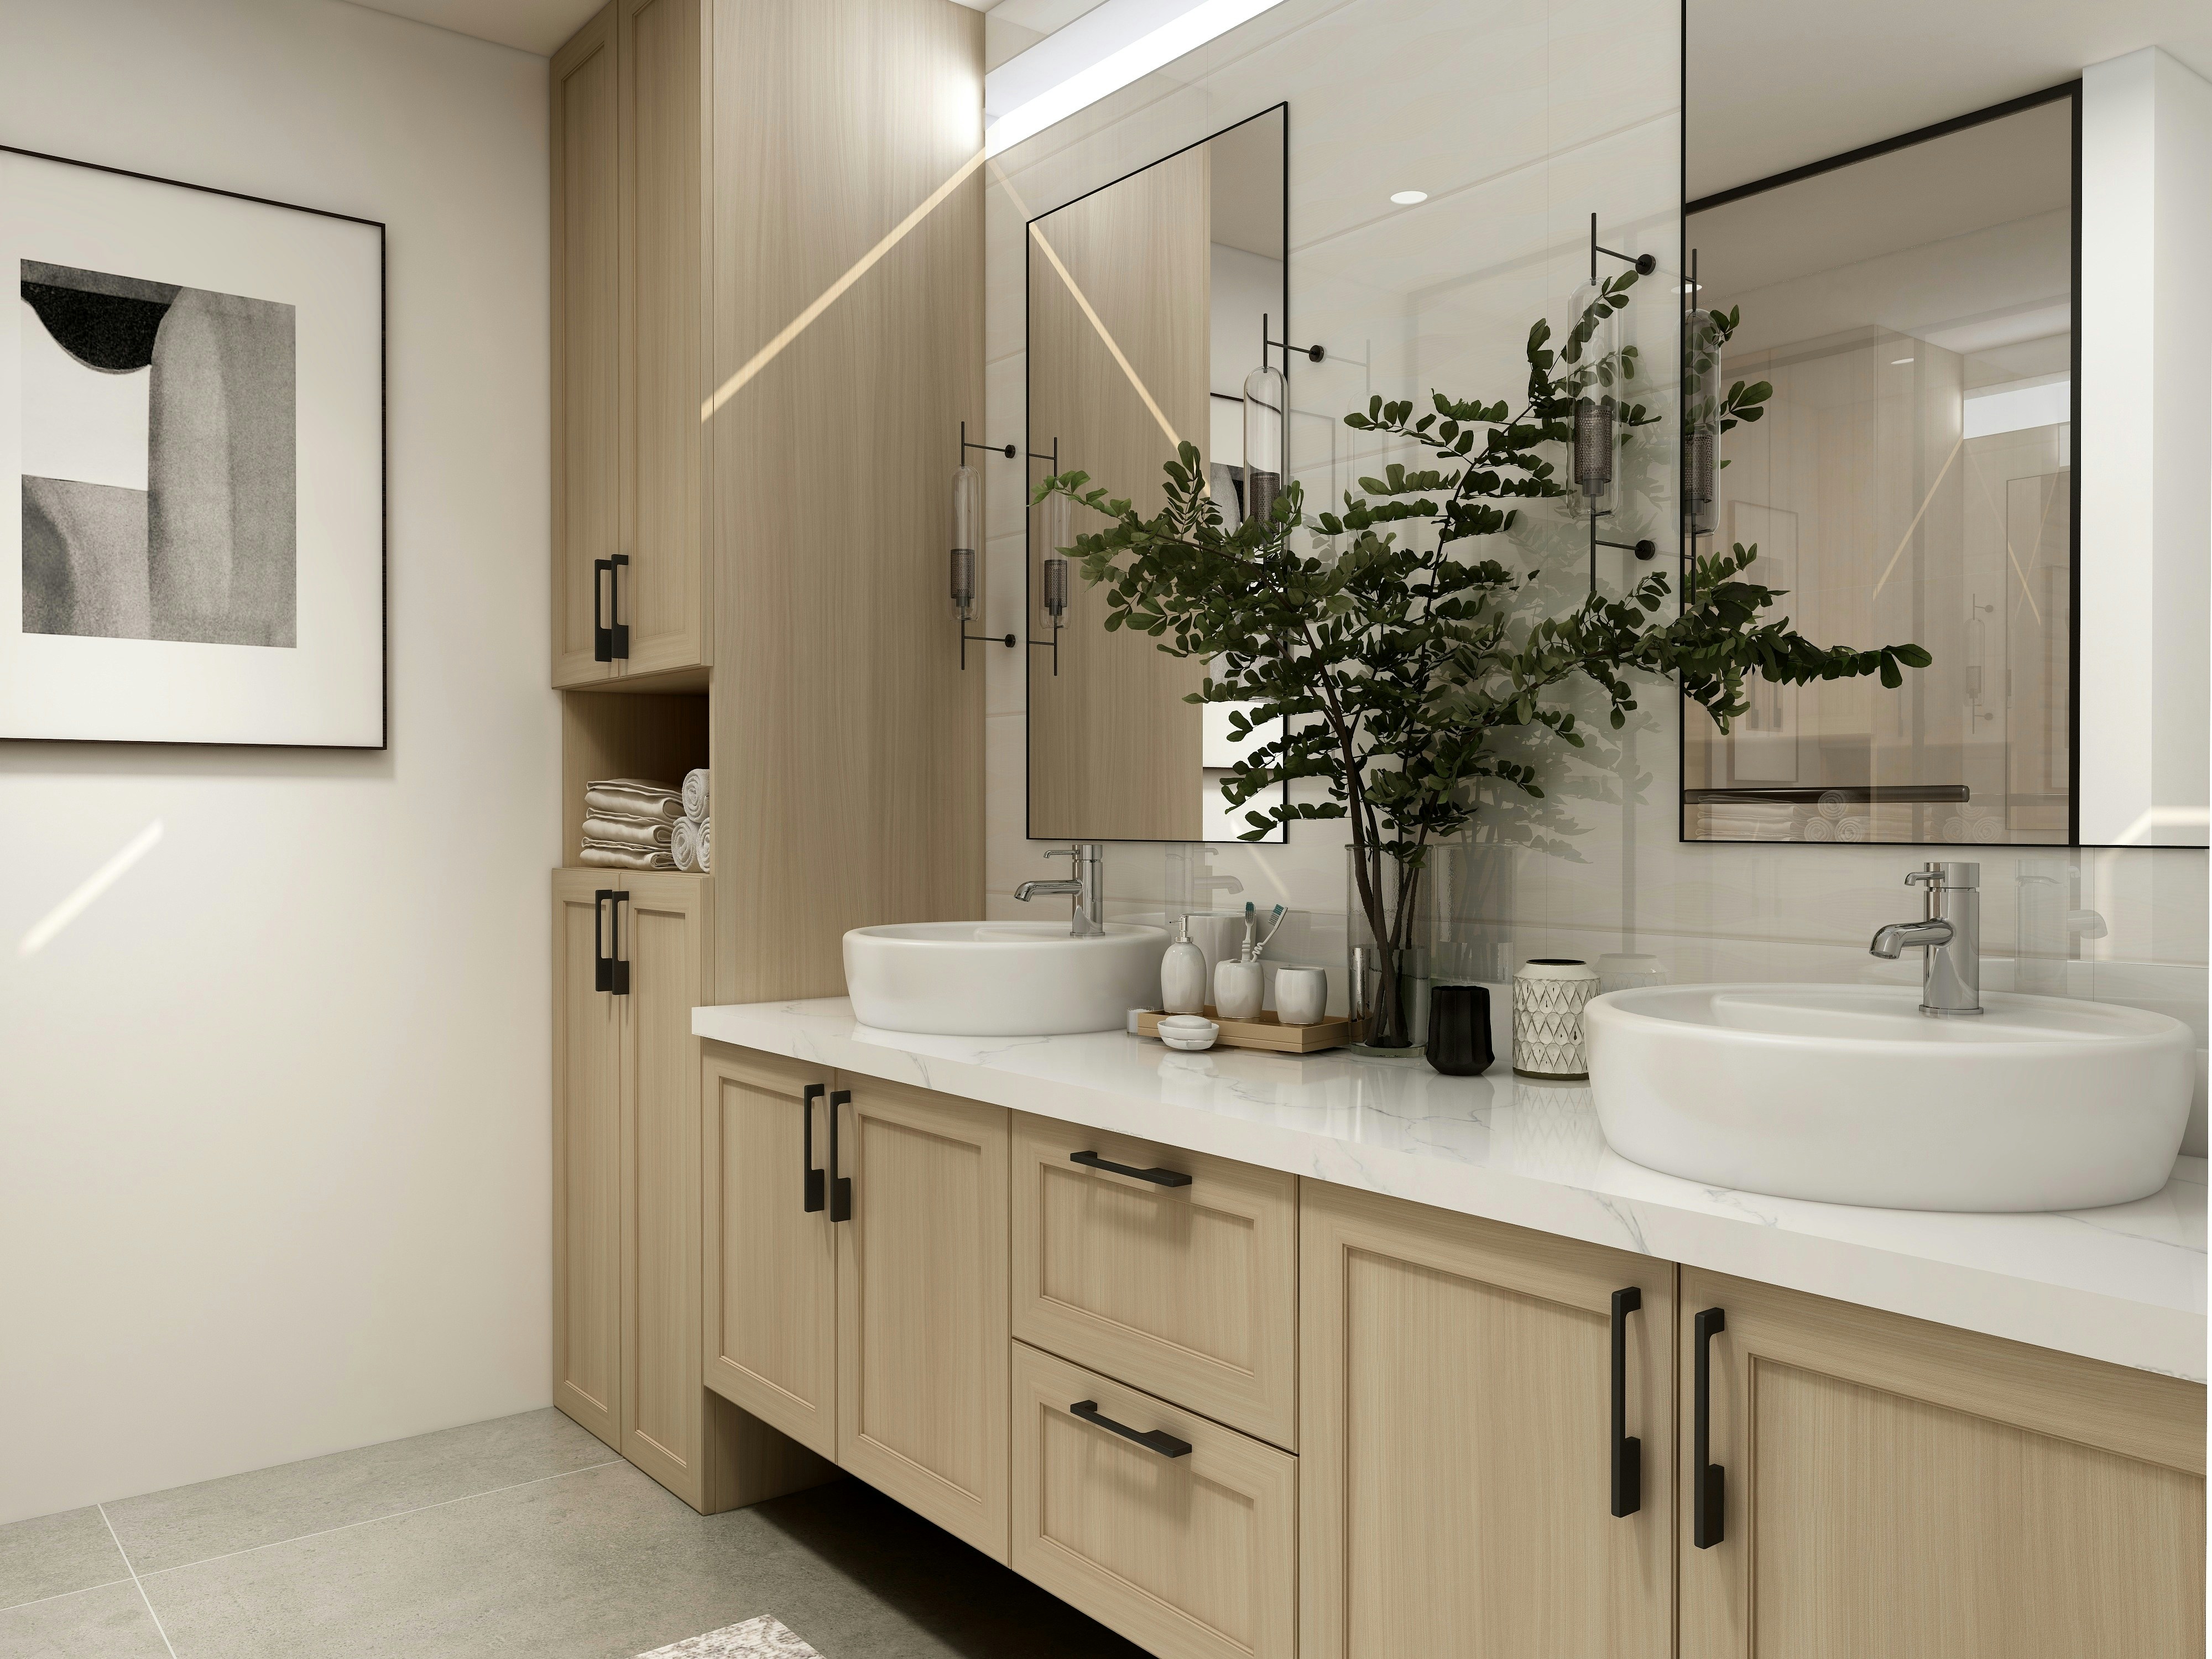
Mixer height, spout reach and basin depth decide whether the splashback stays dry. Wall-hung joinery buys back floor space in a narrow room; a floor-standing unit gives more drawer volume for a family bathroom.
Lighting is planned with the mirror, not after it: light in front of the face rather than behind the head, and switching kept off the wet wall.
DECISION AID · FOUR ROOMS
Choose by room
Scope, surfaces and sequence change with the room. Find the one closest to yours, then send photos with your quote request.
Main bathroom
Full strip-out, new waterproofing, bath or shower-only layout, family-proof floor tile and a vanity with drawer storage.
Suits: large-format porcelain, sealed stone top.
Ensuite
Tight footprint, one wet zone, wall-hung vanity and a mirror cabinet to keep the bench clear. Ventilation matters more than anything.
Suits: matte porcelain, slim shaving cabinet.
Small bathroom
Common in interwar Caulfield homes. Door swing, niche depth and a floor-level shower do more for space than any fixture swap.
Suits: continuous floor-to-wall tile, channel waste.
Laundry
Often renovated with the bathroom because the trades and the waterproofing are already on site. Trough, splashback and machine clearances first.
Suits: hard-wearing floor tile, laminate or stone bench.
PREPARATION · BEFORE YOU CHOOSE
Getting ready to choose
Four things worth sorting out before samples come home. None of this is binding — it just makes the quote accurate.
Measure the room properly
Wall to wall at floor level, ceiling height, window and door positions, and where the waste and the meter box sit. Photograph each wall square-on and one shot from the doorway.
Pick in this order
Floor tile, then wall tile, then benchtop, then tapware finish. Choosing tapware first is the usual way people end up with a finish nobody stocks in the range they wanted.
Allow for lead times
Imported tile, stone fabrication and custom joinery are ordered items, so they are confirmed at the materials stage rather than assumed. We tell you what is stocked locally and what has to be brought in before you commit.
Plan around one working bathroom
If the house has only one bathroom, say so early. It changes how the demolition and waterproofing cure windows are staged.
SERVICE AREAS · INNER SOUTH-EAST
Where we work
Caulfield and the streets around it — mostly interwar brick, period terraces and post-war units, each with its own bathroom problems.
Caulfield
Caulfield North
Caulfield South
Caulfield East
Malvern
Malvern East
Carnegie
Glen Huntly
Ormond
Murrumbeena
Elsternwick
Bentleigh
St Kilda East
BOARD 04 · QUOTE REQUEST
Get a free quote
The quote form asks for name, phone, email, suburb, bathroom type, budget range, timeframe, a short description and photo upload. Photos of each wall and the existing waste position get you a far closer number.
What to tell us about the room
Budget range, and what is driving it
Layout you want kept, and what has to change
If it is a small room, where the space should come from
Ensuite ventilation and the existing extraction fan
Tile format and joint width you are drawn to
Whether the floor has ever leaked, moved or been patched
If this is the only bathroom in the house